
Finished projects
Project Gallery
A selection of decks and landscaped surrounds built around Lakeshore Road backyard pools.
01Recent builds

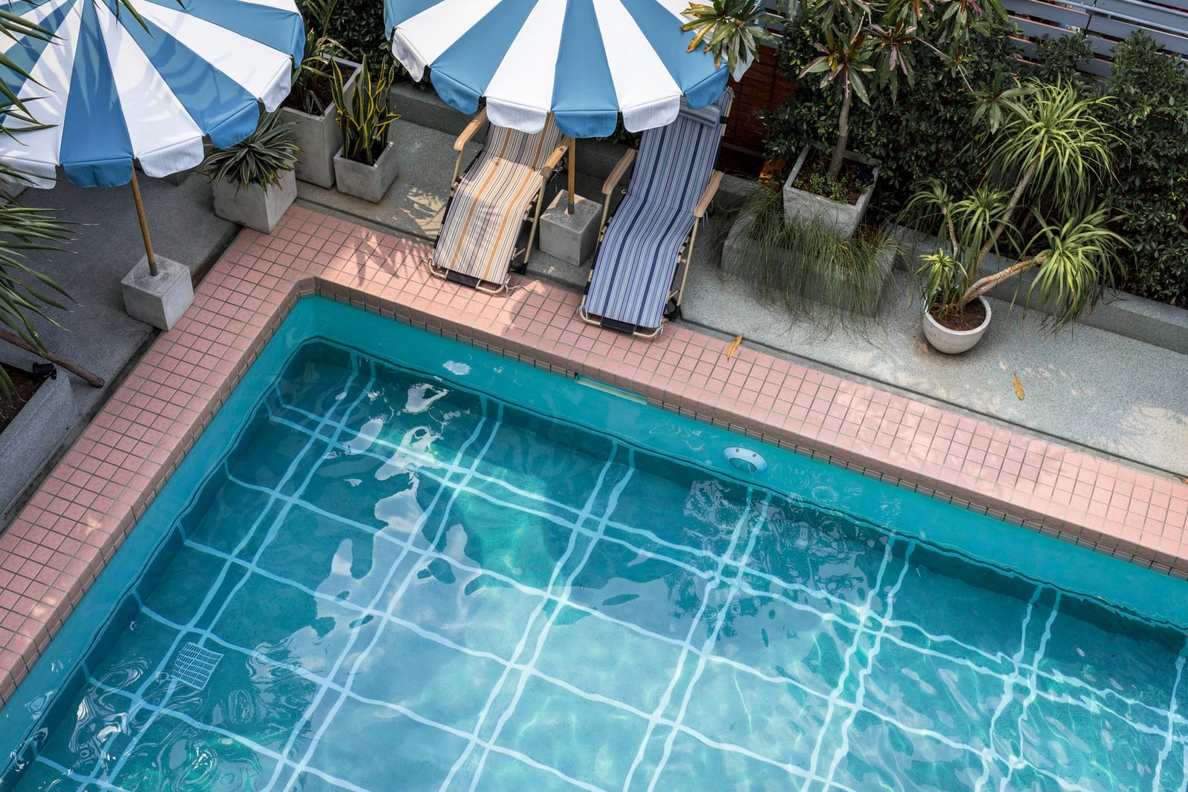
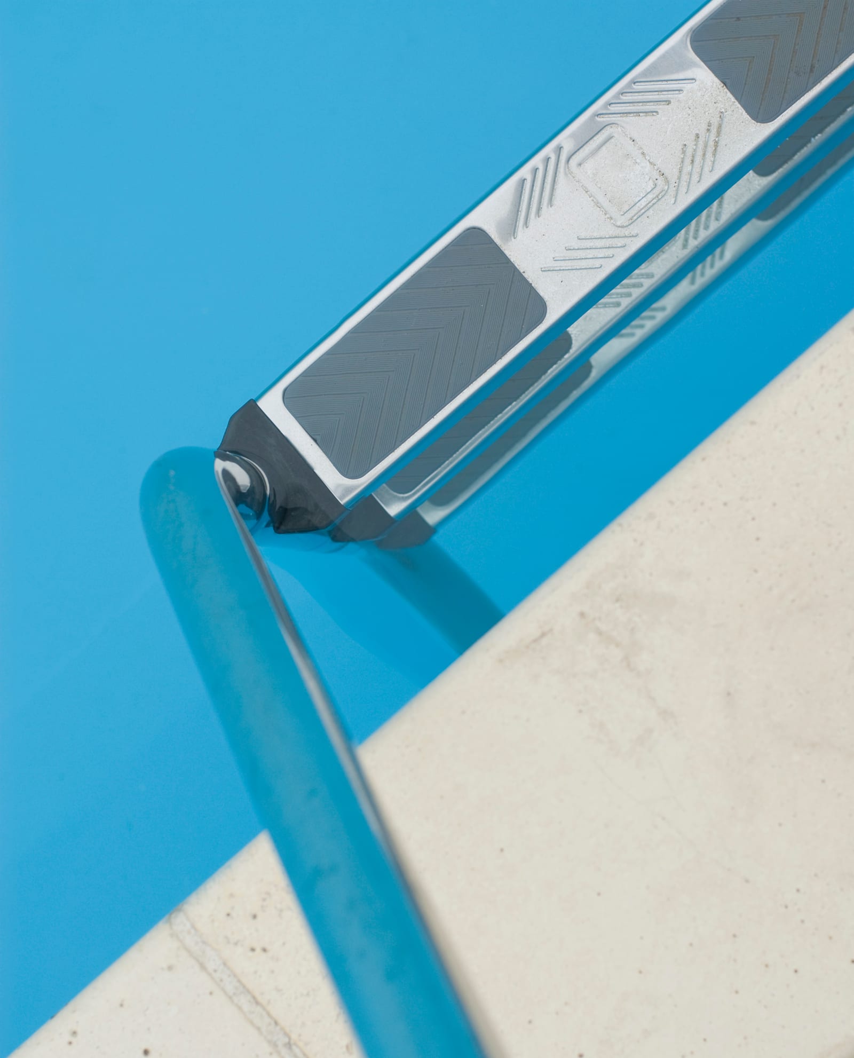
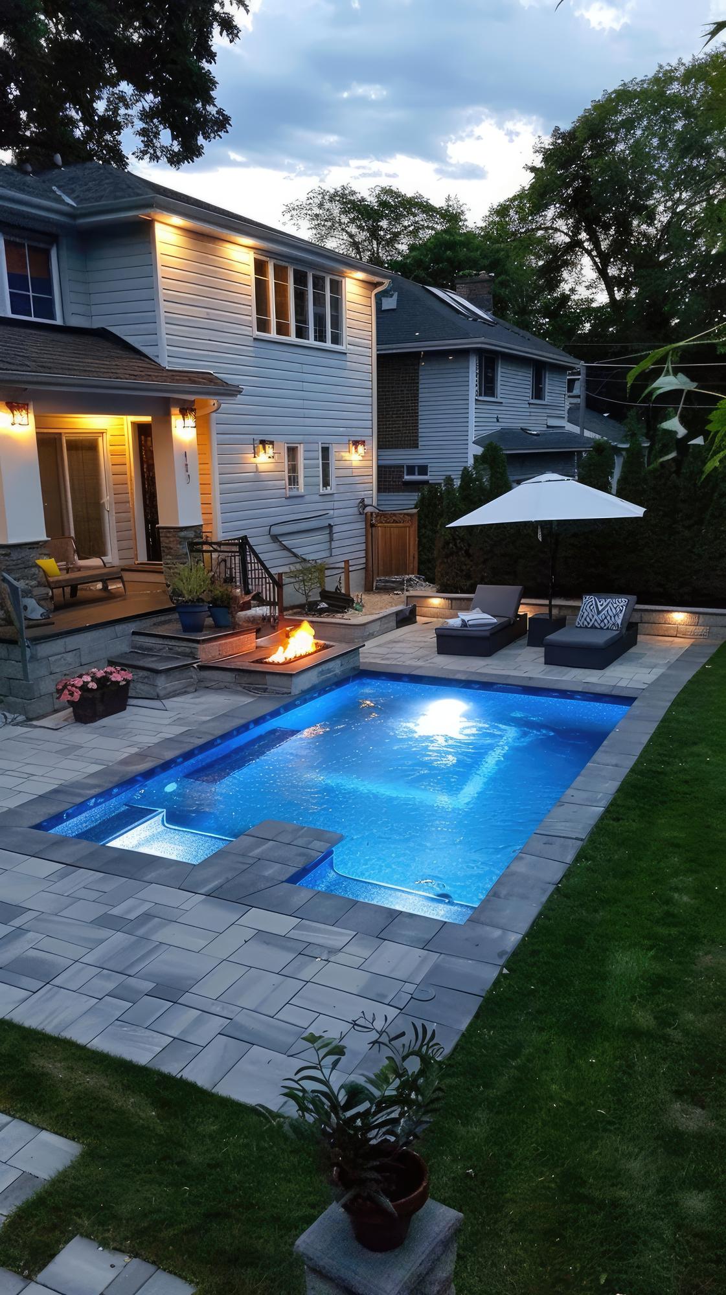

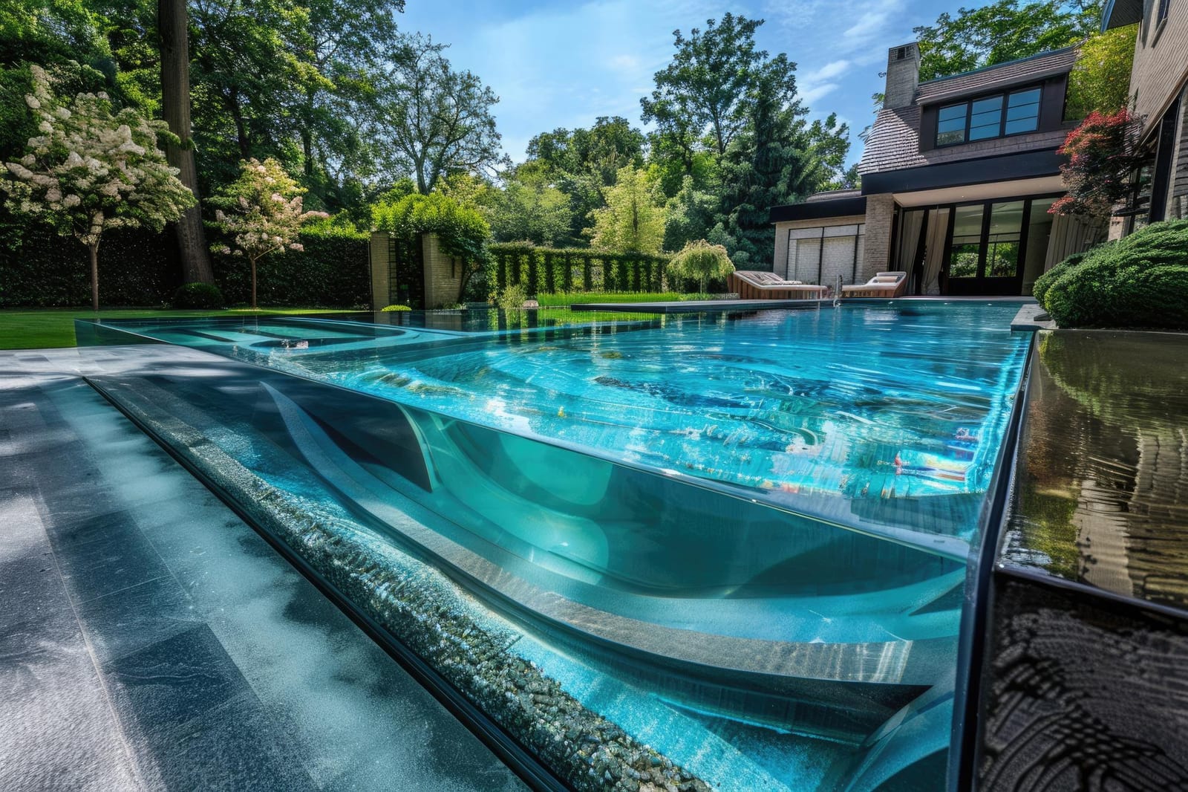
Every project above started with a Deck Design Consultation and moved through the same build process described on Our Process. Material and layout vary with each yard, but the scope stays within the three services listed on our Services page.
We add a handful of new photos to this page after most completed builds, with the homeowner's permission, so the gallery stays a realistic picture of current work rather than a fixed set of older projects. If you would rather your project stayed off this page, just let us know at the consultation and we will leave it out.
02Credentials
The projects pictured above were all carried out under the same registrations and standards; we think it is worth stating them plainly rather than leaving the gallery to speak for itself.
- Licensed and insured residential building contractor
- Framing crew trained to local frost-depth footing standards
- Member, regional home-builders trade association
- Annual safety-training refresh for all on-site staff
03By the numbers
04Questions about these projects
A few questions come up often enough from people browsing the gallery that we've answered them here rather than leaving you to guess.
Can I see a project similar to my own yard?
Share a photo or rough sketch of your yard during the consultation and we can point to a comparable build from the gallery.
Are these all Premium package builds?
No — the gallery mixes Standard Deck Builds and Premium Landscaped Surround Packages; captions describe what each image shows.
How recent are these photos?
Most images are from the last two seasons; older ones are rotated out as new projects are completed and added.
05Quick answers
Decking material?
Composite or pressure-treated wood, your choice.
Typical project size?
180–420 sq ft of surround.
Who takes the photos?
Our crew, on completion of each build.
Edited or filtered?
Lightly colour-corrected only, no staging changes.
Lighting included in photos?
Only on Premium package surrounds with lighting rough-in.
Can I visit a finished project?
Occasionally, with a prior owner’s permission.